What makes our inspections different
You get everything you'd expect in a normal building inspection — plus two high-value layers that catch what many inspections miss.
Full moisture survey of all doors, windows and walls
Systematic moisture readings help identify elevated areas that can signal leaks, failed flashings, or hidden damage.
Thermal imaging used in every report
Thermal patterns can highlight temperature anomalies consistent with moisture, missing insulation, and ventilation issues (confirmed where appropriate with moisture readings and inspection context).
All the standard checks you expect
Structure, cladding, joinery, roofing, drainage, subfloor/roof space (where accessible), interior condition, and visible defect/risk commentary.
What our report covers
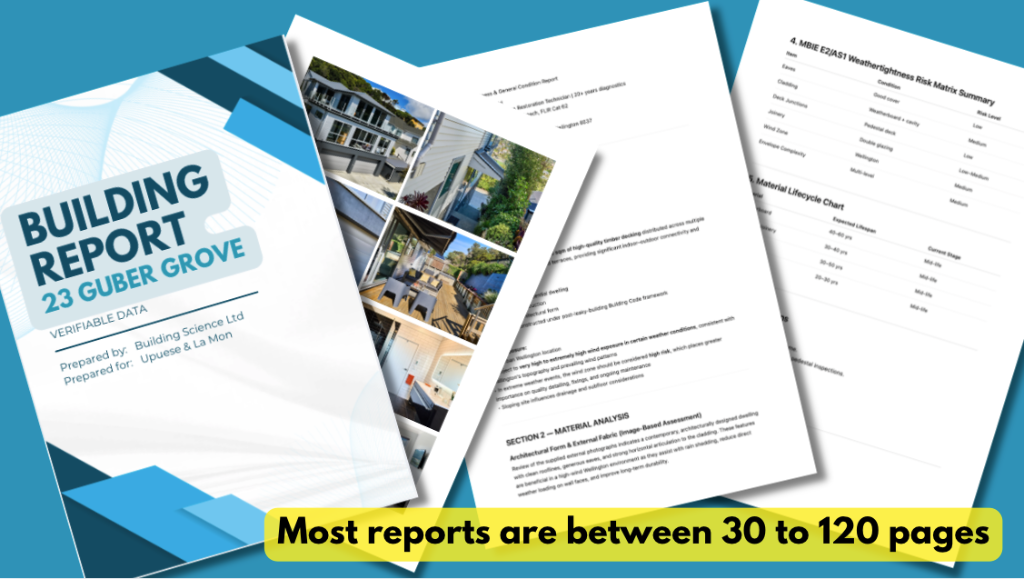
A Building Science Ltd Building Inspection Report is designed to give purchasers, vendors, insurers, and lenders a clear, evidence-based understanding of a property's condition.
Clients receive a structured report that explains:
- The overall condition of the home and how it is performing for its age and construction type
- A full moisture survey of external walls, windows, doors, and risk areas using calibrated non-invasive moisture meters (40mm capacitive and 150mm microwave depth scanning where required)
- Thermal imaging assessment to identify abnormal temperature differentials consistent with moisture, insulation gaps, or air leakage
- Clear commentary on cladding systems, roofing type, joinery condition, decks, and structural elements
- Interpretation of findings in the context of New Zealand building practices and the NZ Building Code
The report does not simply list readings. It explains what the readings mean, whether they fall within expected ranges, and whether patterns suggest normal building behaviour or elevated risk.
Where aluminium joinery is present, maintenance expectations and practical lifespan considerations are outlined. If the property is of a higher-risk era (such as the 1994–2004 weathertightness period), context is provided explaining systemic risks identified in industry research.
The report clearly separates:
Clients also receive a maintenance schedule outlining how ongoing upkeep influences lifespan and performance. If no escalation is required, this is stated clearly. If monitoring is advised, it is categorised as preventative rather than alarmist.
Each report includes:
- An Executive Summary in plain English
- Construction overview and material performance explanation
- Moisture and thermal imaging findings
- Limitations and scope clarification
- Professional Terms & Conditions
The objective is clarity, defensibility, and practical guidance — so the reader understands not only what was found, but what it actually means.
Choose the level of service that fits your situation
From a full written report to an on-site walk-through, we can match the scope to your risk appetite and timeframe.
See options